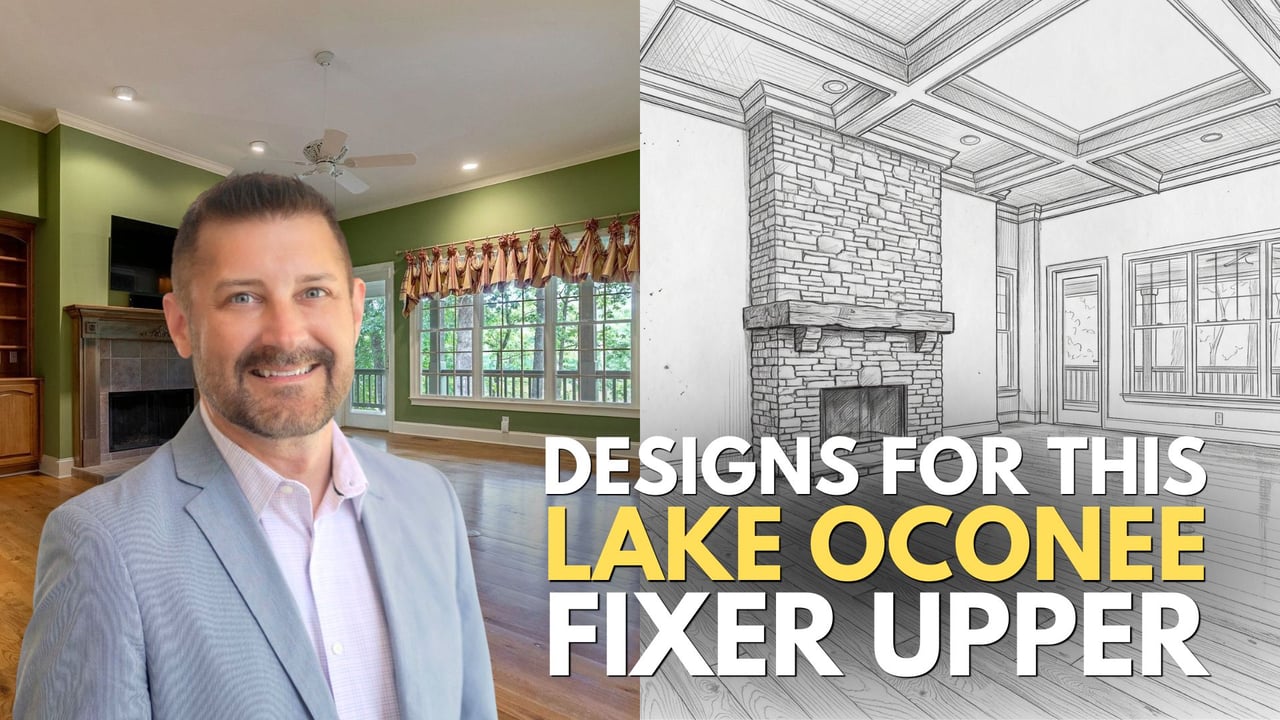
If you caught my recent video, you know I’ve been talking a lot about the massive benefits of buying a fixer-upper here at Lake Oconee. Beyond the pure fun of putting your personal stamp on a property, tapping into a home with "good bones" is one of the absolute best ways to unlock instant equity on day one.
Today, I want to take you inside a specific property I recently previewed for a buyer. It’s a former model home that has been meticulously maintained, but to put it gently - the aesthetics are trapped in a bit of a time capsule.
However, I love this house. If I did not already have my own renovation underway, I would buy this house. It has solid bones, a great location, and beautiful views. Additionally, it is a rare one-level homes inside Reynolds Lake Oconee. Most homes here have a terrace or upstairs level. This home has very large rooms and all beds and baths on one level.
When a house has a view this spectacular, it is always worth fixing up.
Let's walk through exactly how we can bring this diamond in the rough into the modern era:
The Great Room: From Yesteryear to Contemporary Elegance
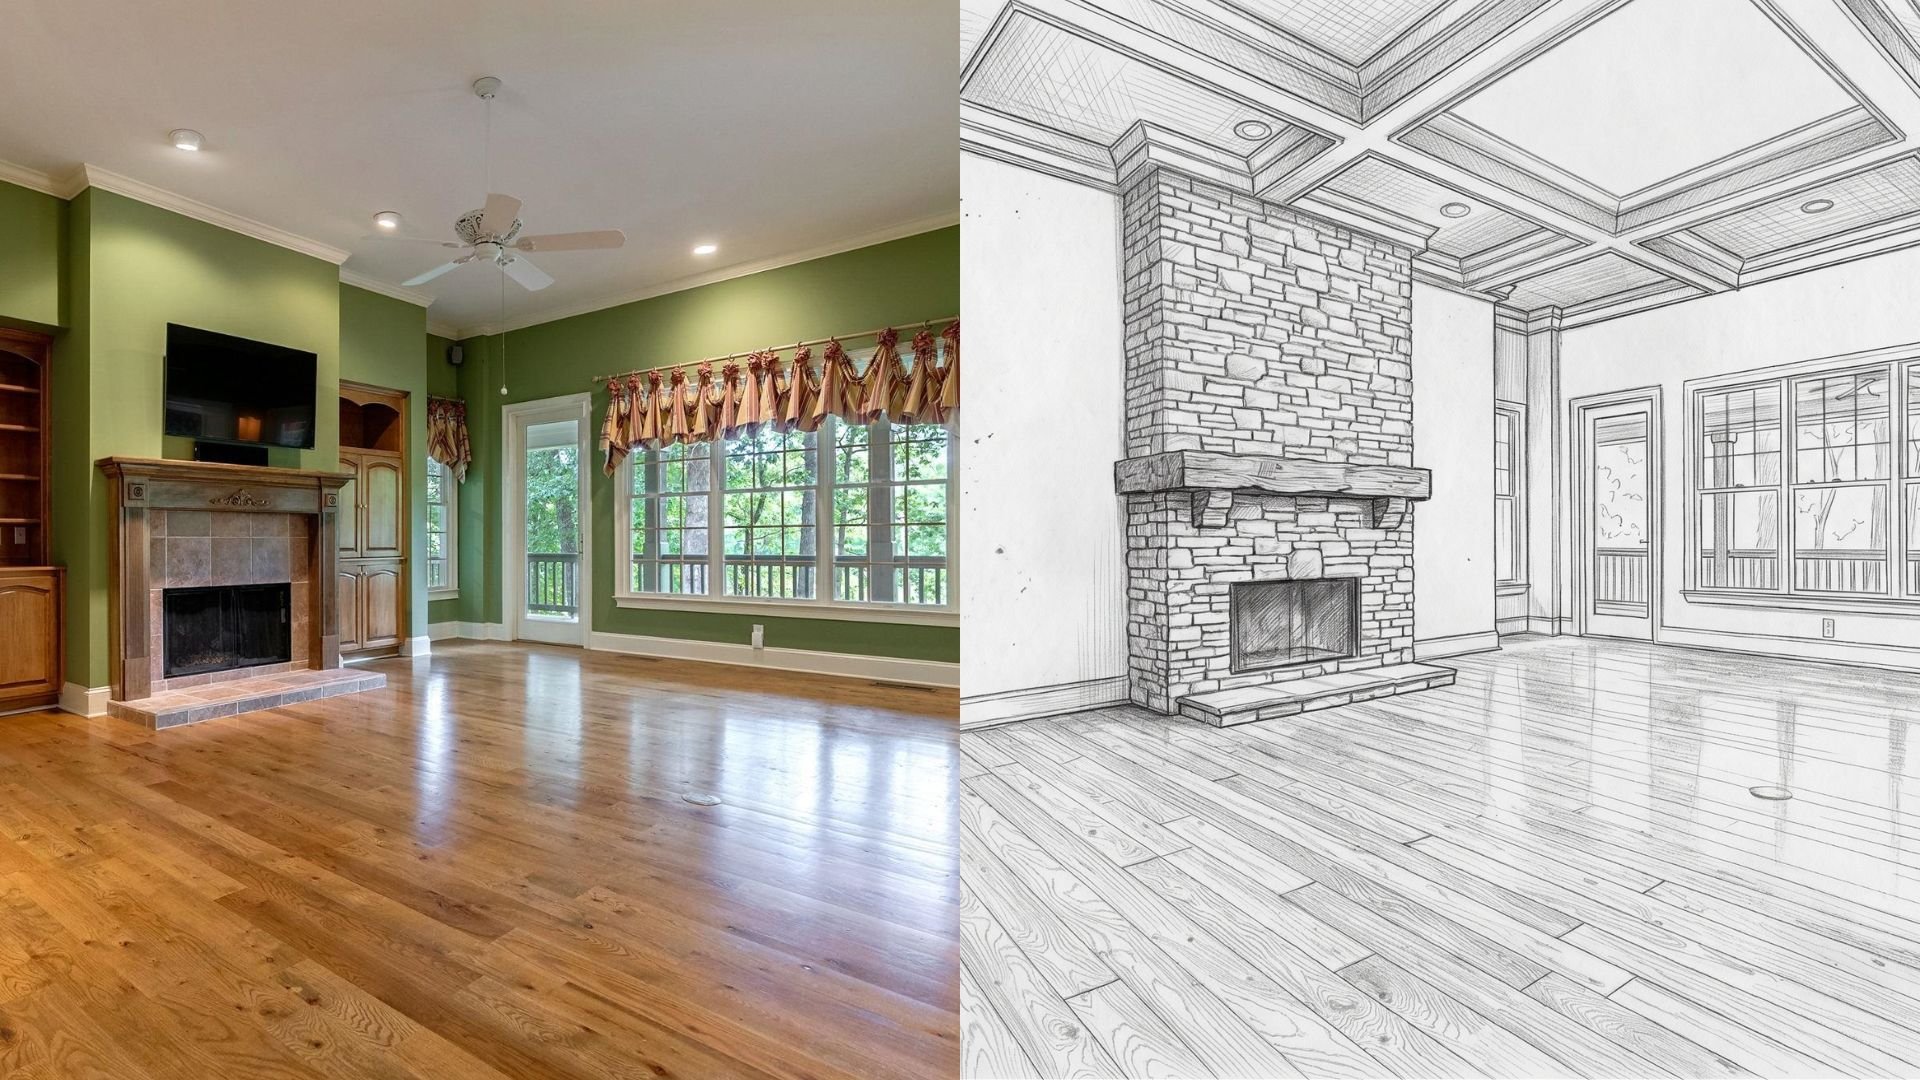
Right now, the great room is dominated by a very specific shade of green paint, heavy window treatments blocking the natural light, and a fireplace surround that hearkens back to yesteryear.
Here is my game plan to completely transform this space:
Eliminate the Built-ins: By removing the dated built-in bookshelves, we open up the walls for gorgeous, standalone furniture and curated artwork.
Take the Fireplace to New Heights: We'll strip away the old tile and run gorgeous stacked stone from the floor all the way to the ceiling to draw the eyes upward.
Add Architectural Interest: A structural coffered ceiling featuring tongue-and-groove boards or a subtle wallpaper accent will instantly give the room that high-end, contemporary Lake Oconee vibe.
Frame the View: Those back windows look out onto an incredible golf course. The heavy window treatments have got to go—let the view be the artwork!
The Kitchen: Say Goodbye to Pink Paint and Corian
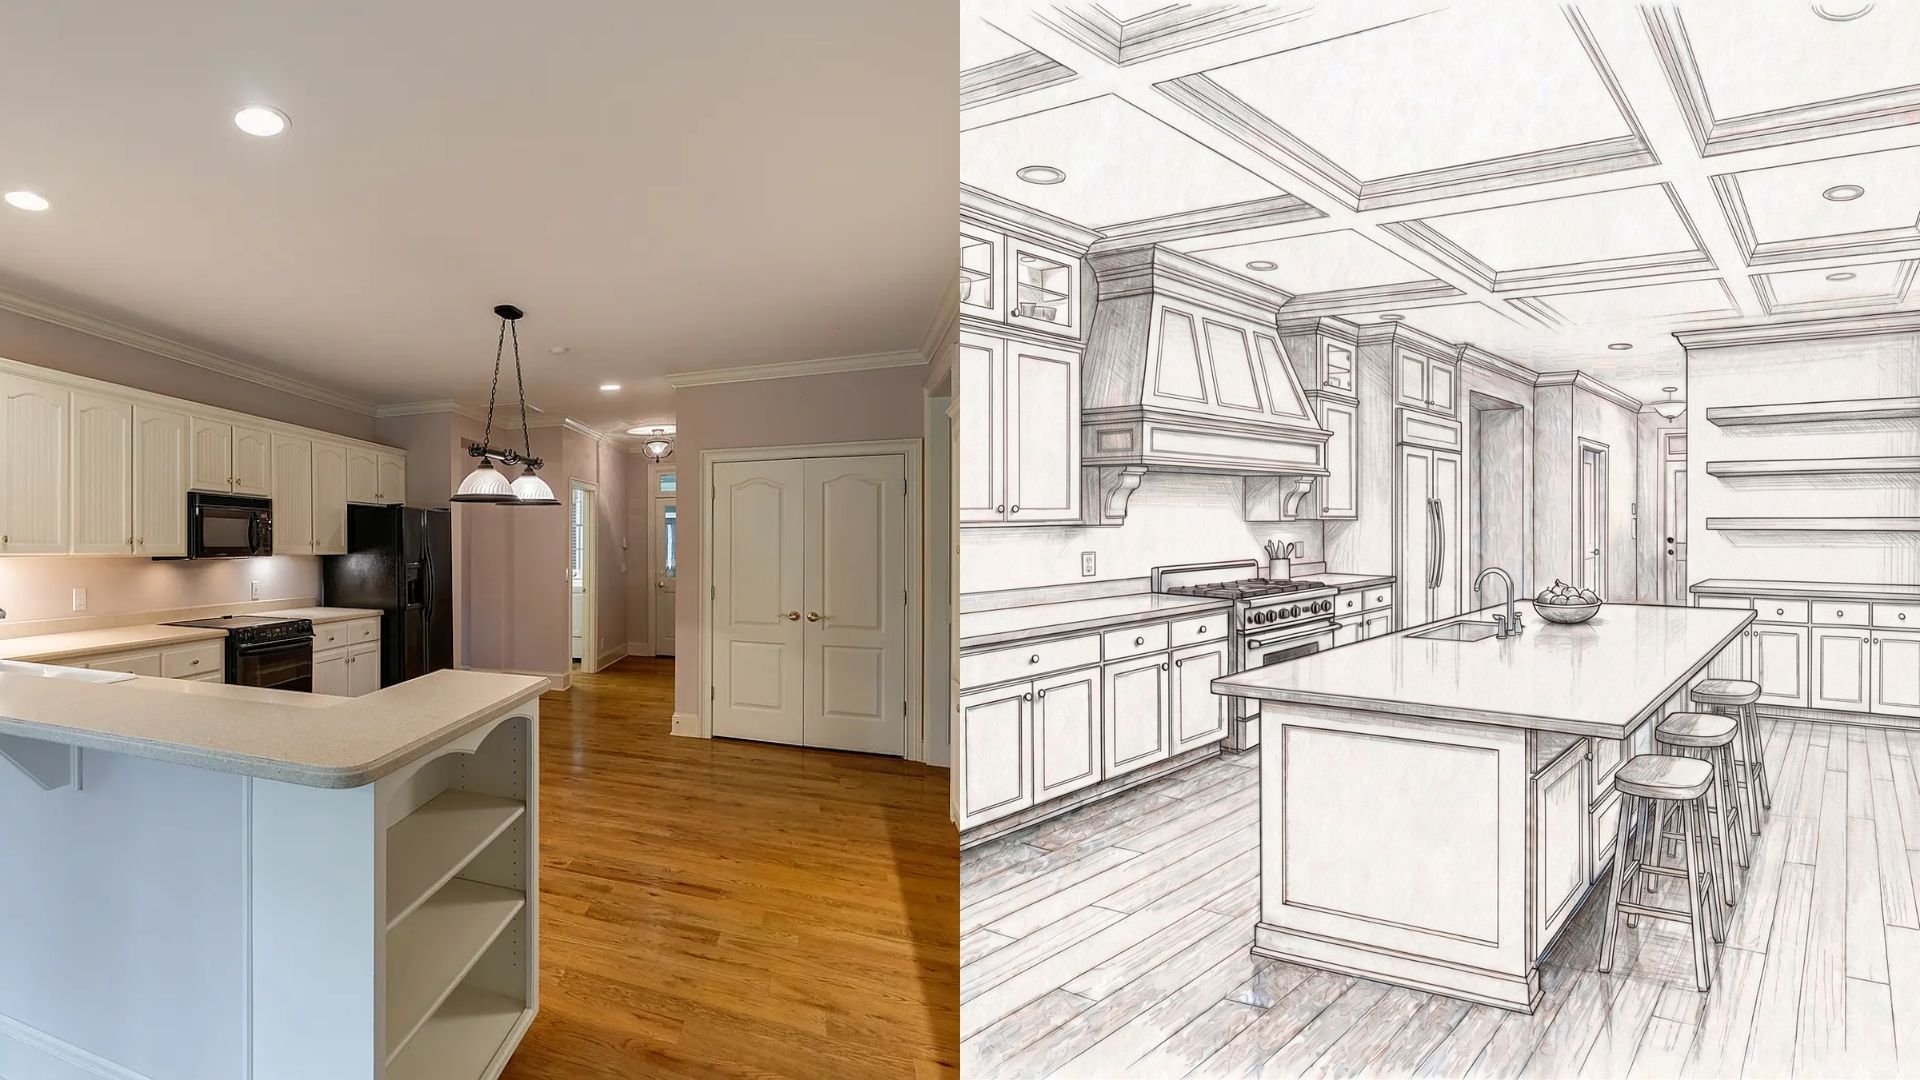
The kitchen is the true heart of the home, but this one is currently rocking original appliances, cabinets that stop short of the ceiling, and pink walls. (Yes, pink!)
To elevate this kitchen into a chef’s paradise without dragging out construction for months, I like to take a pragmatic approach: mixing ready-made and custom cabinetry for maximum speed and beauty.
Imagine this instead: Upper cabinets flowing all the way to the ceiling with glass-front panels and interior accent lighting. In the center, a highly custom statement vent hood sits over a commercial-grade gas range (think Wolf or Thor).
We will also install a massive center island, which is an absolute must-have for entertaining family or hosting a Thanksgiving spread.
But the real game-changer? Knocking down the dividing wall and bar between the kitchen and the great room. Opening up this floor plan completely changes the flow of the entire house. And don't worry - I already have the structural engineer on speed dial to calculate the exact beam size needed to keep everything perfectly secure.
The Before and After Say It All
When you look at what this house is versus what it can be, the potential is undeniable. It’s the exact same footprint, but immensely more valuable, modern, and luxury-tier.
This specific property is currently active and available on the market right now. If you have the vision and want to take a private tour of this property, or if you're ready to find a hidden gem of your own at Lake Oconee, reach out to me today. Let's go house hunting!