Search
Leave a Message
Thank you for your message. I will be in touch with you shortly.
Home Search

Property Description

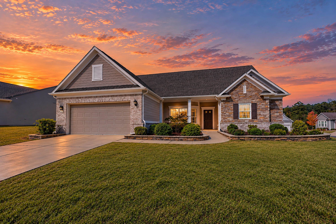
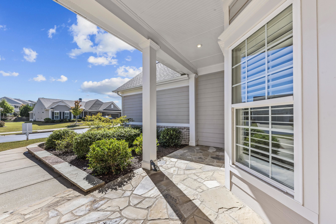
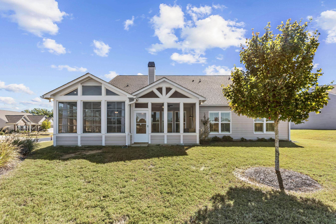
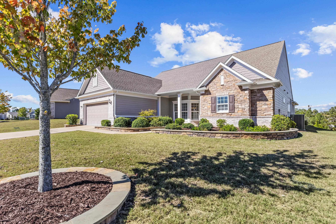
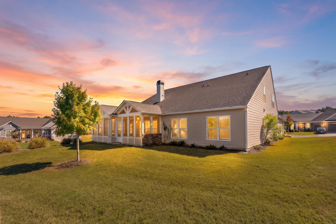
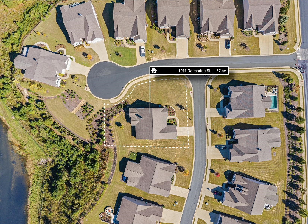
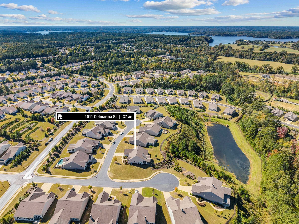
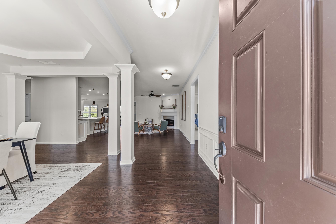
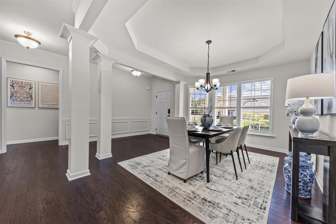
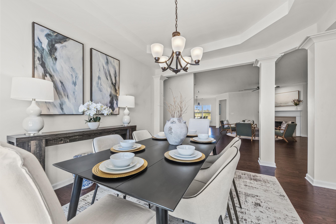
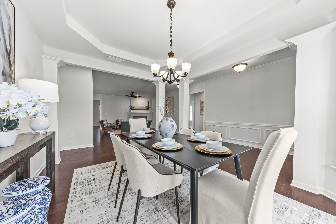
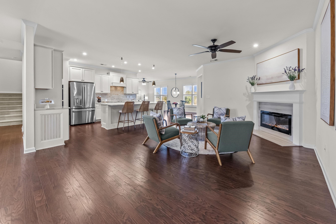
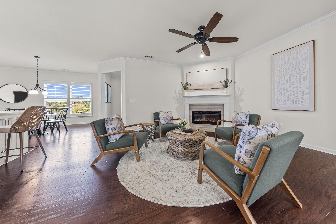
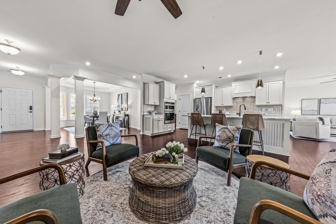
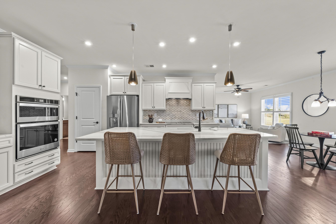
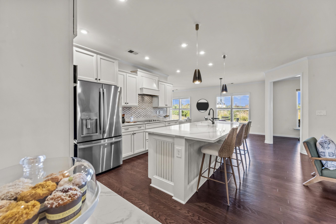
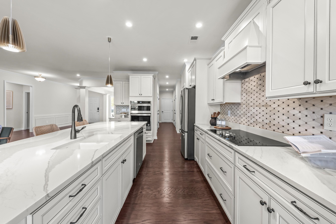
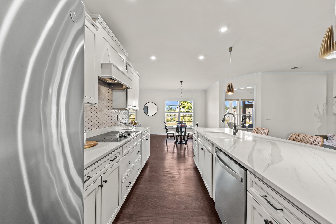
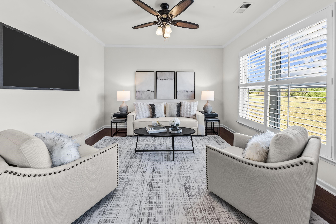
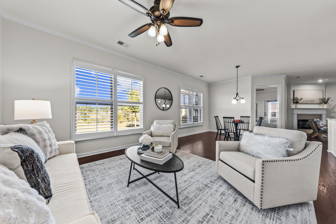
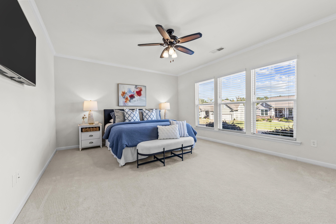
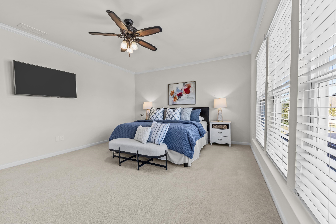
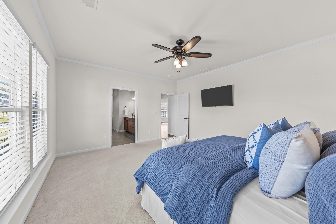
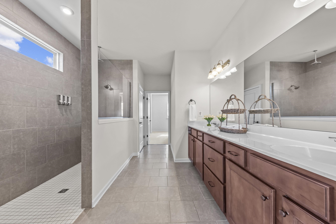
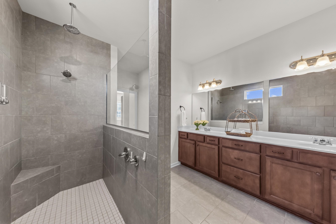
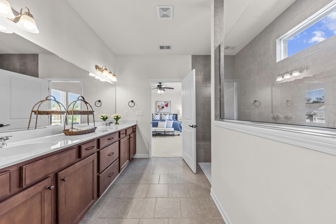
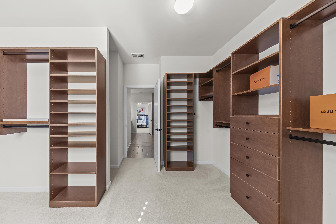
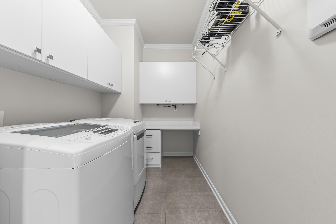
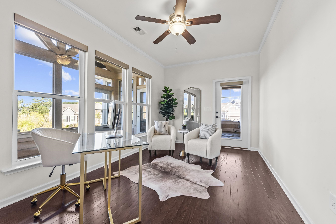
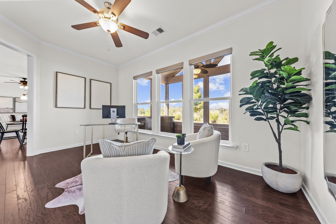
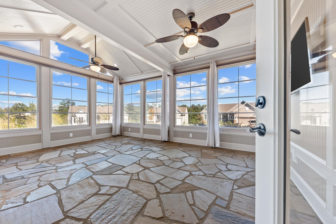
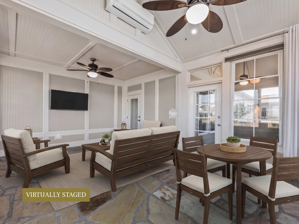
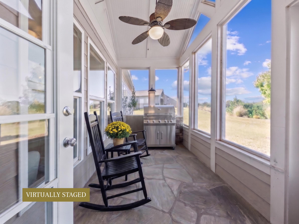
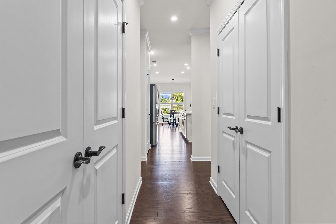
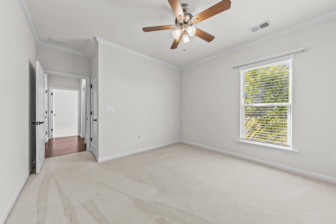
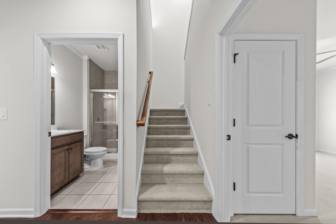
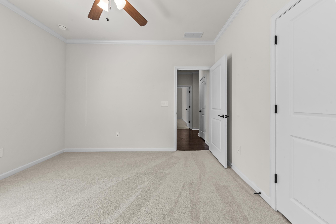
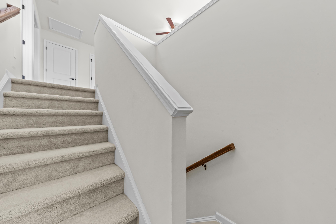
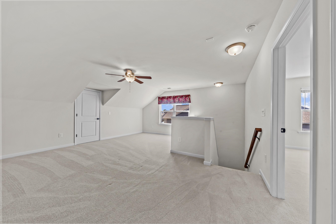
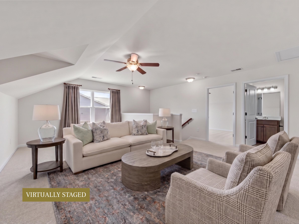
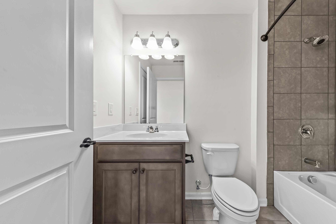
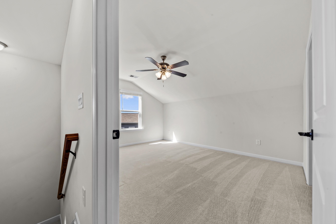
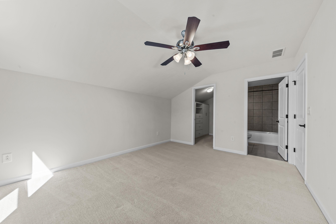
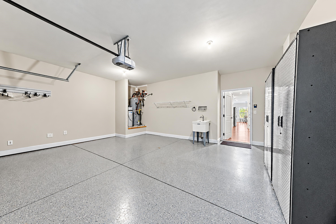
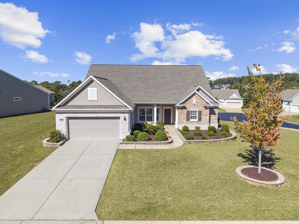
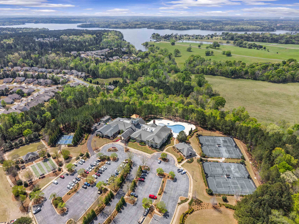
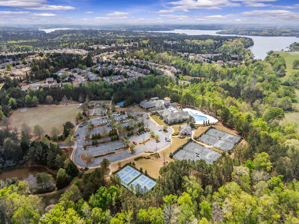
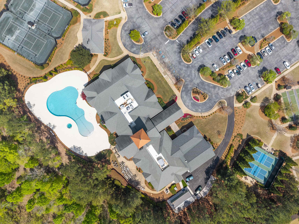
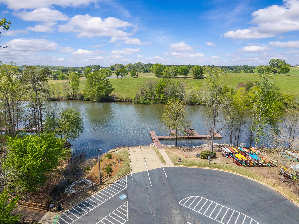
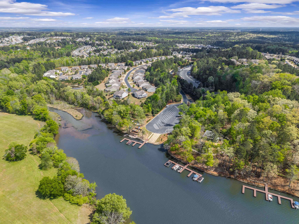
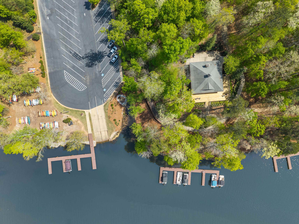
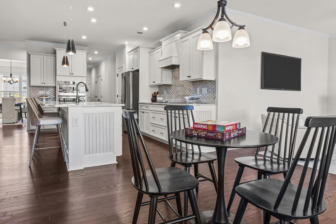
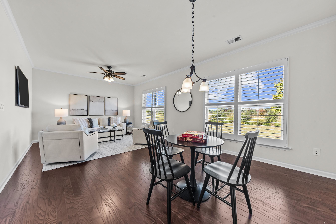
Highly upgraded home offering effortless single-level living with hilltop sunset views in Del Webb Lake Oconee! This 2019 build expands beyond the standard Napa Valley plan, featuring major additions: a climate-controlled Eze-Breeze all-seasons sunroom, an adjoining screened back porch, and a complete upstairs guest suite above the garage with a loft/media room, 4th bedroom, and full bath. Premium custom touches elevate the interior throughout, including motorized shades and custom plantation shutters. The open main level puts everything you need on one floor, featuring hardwood floors, crown molding, and a corner fireplace. Host dinners in the separate dining room, then relax in the hearth room off the kitchen. The kitchen offers quartz counters, an oversized island with breakfast bar, and upgraded cabinetry. It also has a custom backsplash, pendant lighting imported from Italy, a built-in wall oven, a cooktop with vent hood, a built-in microwave, and a pantry. The all-seasons sunroom has flagstone floors, its own split heating and cooling system, and custom motorized Hunter Douglas shades. From there, step out to the screened back porch with a covered grill area and ceiling fan. The primary bedroom is sized for a king bed and full suite of furniture. Its ensuite bath includes a double vanity, a zero-entry shower, and a custom built walk-in closet. The main level also features two additional bedrooms, a full bath, and a laundry room that includes the washer and dryer. A home office is adjacent to the sunroom. Thoughtful extras include added attic insulation, a whole-house water filter, and stonework on the front porch and landscaping. The garage has a utility sink, cabinets, and shelving. The mud room drop zone provides a second pantry and a large coat closet. Lawn care is included in the HOA fees. Del Webb Lake Oconee is a 55+ Active Adult community with a 21,000 sq. ft amenity center home to a gym, aerobics studio, indoor lap pool, arts and crafts studio, ballroom, library, catering kitchen, billiard tables, and card room. Four clay tennis courts, two pickleball courts, four bocce courts, an outdoor pool, a softball field, a dog park, and an event lawn. Boat ramp, day-use docks, boat storage, and a lakeside pavilion.

Overview

Property Status
For Sale
Lot Size
0.37 Acres
MLS ID
72071
Property Type
Residential
Year Built
2019

Features & Amenities

Total Area
3,643 Sq.Ft.
Neighborhood
Del Webb at Lake Oconee
Architecture Styles
Cottage, Traditional
Water Frontage
None
View Description
None
Stories
1
Garage Spaces
2.0
Water Source
Commercial System
Roof
Asphalt/Comp Shingle
Lot Features
Irrigation System, Landscaped
Parking
2 Car Attached, Paved
Heat Type
Heat Pump, Other
Air Conditioning
Heat Pump, Multiple, Other
Fireplace
Electric, Ventless
Appliances
Built in Microwave, Cooktop, Dishwasher, Disposal, Refrigerator, Vent Hood, Wall Oven, Stainless Steel Appliance(s), Water Softener
Other Interior Features
Breakfast Bar, Chair Rail, Chandelier, Closet System, Crown Molding, Double Vanity, Kitchen Island, Pantry, Solid Surface Counters, Tray Ceiling(s), Wainscotting, Walk-In Closet(s), Primary on Main
Sewer
Commercial System
Substructure
Slab
Security Features
Smoke Detector(s)
Other Exterior Features
Paved Walkway
Sales Price
$599,000
Real Estate Tax
$2,909/yr
HOA
$380

Downloads

1011 DELMARINA STREET

Schedule a Tour

I would love to help you see this beautiful home! I can help you tour. Please submit an offer, and answer questions about the buying process.

Thank you

for your interest in 1011 DELMARINA STREET, Greensboro, GA 30642
1011 DELMARINA STREET
Navigate
Del Webb at Lake Oconee entrance sign above a landscaped waterfall and flower beds.

Explore Del Webb at Lake Oconee

read more

Mortgage Calculator

Estimate your monthly mortgage payment, including the principal and interest, property taxes, and HOA. Adjust the values to generate a more accurate rate.
$0,000 Your Payment 20 15 65
$0,000 Your Payment

I'm Interested In

1011 DELMARINA STREET

or
  • CallJustin Cullifer

    License #453642

    (706) 817-4426
  • Browse My

    My Listings Portfolio

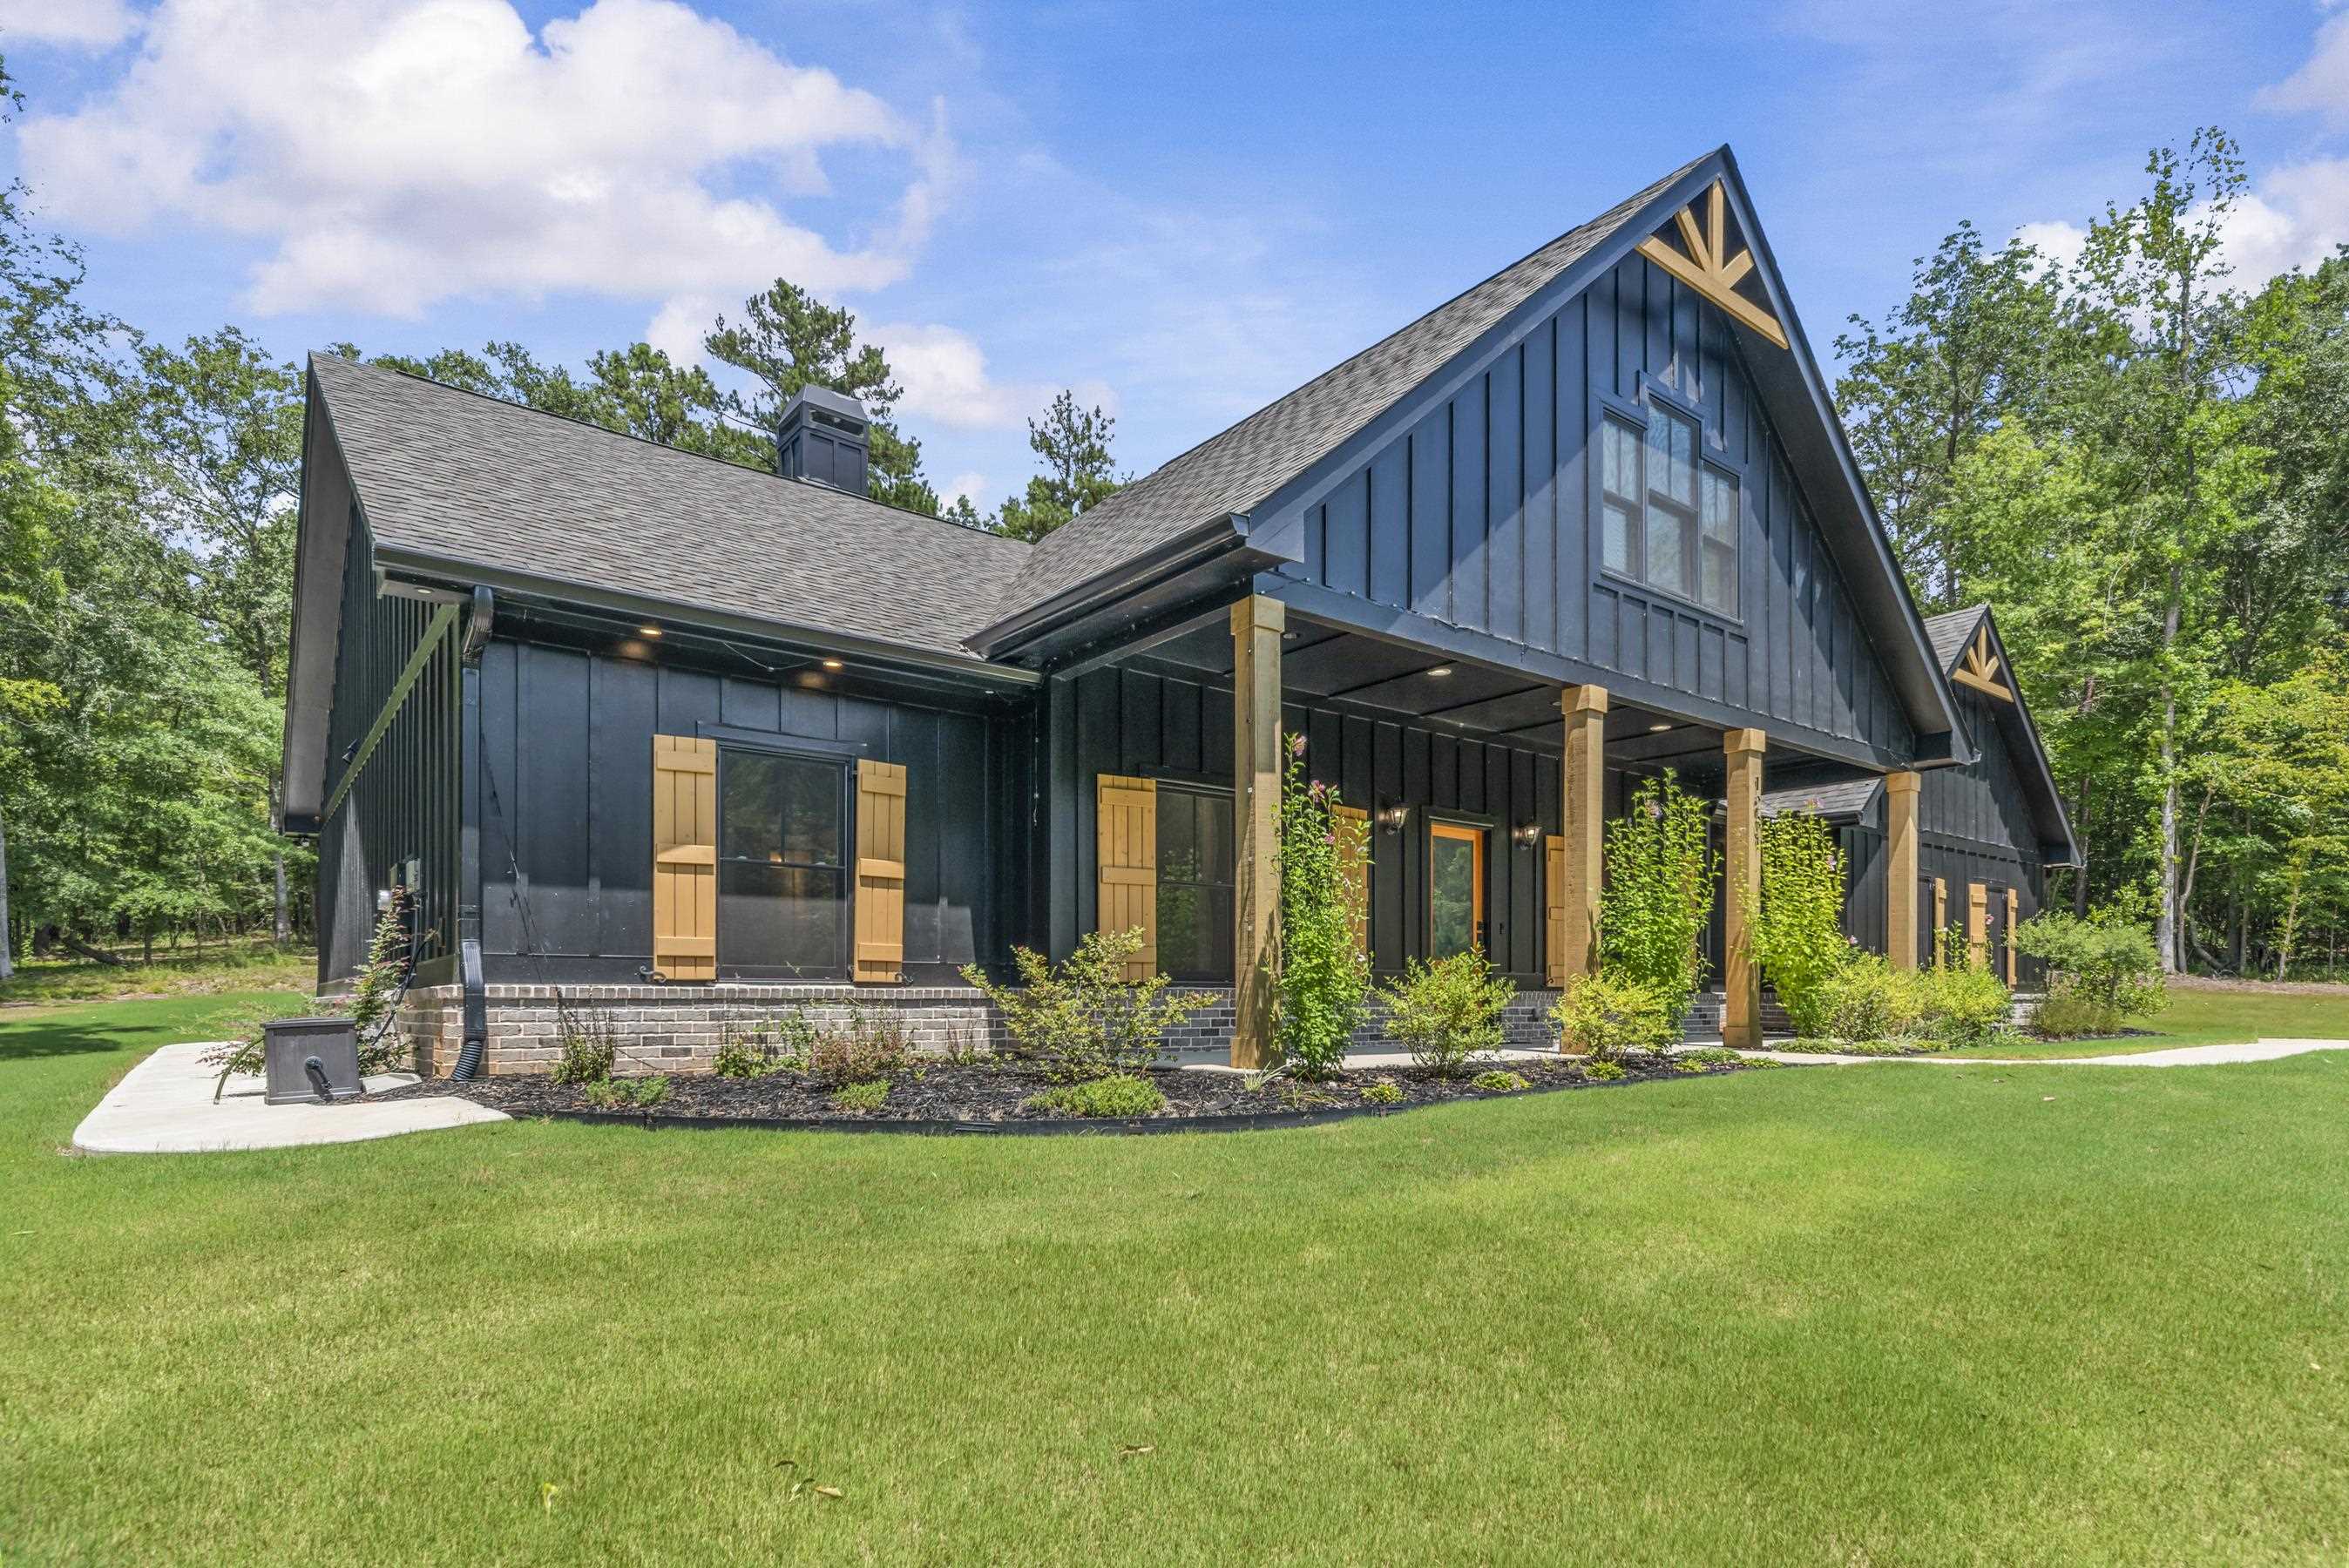
    • Dark blue gabled home with wood columns and shutters, surrounded by a green lawn and trees. Sold on September 17, 2026

      $640,000

      1231 SPINNAKER ROAD, Buckhead, GA 30625

      • 4 Beds
      • 3 Baths
      • 2,725 Sq.Ft.
    • 1011 DELMARINA STREET For Sale

      $599,000

      1011 DELMARINA STREET, Greensboro, GA 30642
      • 4 Beds
      • 3 Baths
      • 3,643 Sq.Ft.
    View All

    Follow Me On Instagram