Search

Leave a Message

Thank you for your message. I will be in touch with you shortly.

Home Search

Property Description

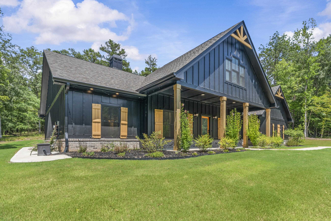
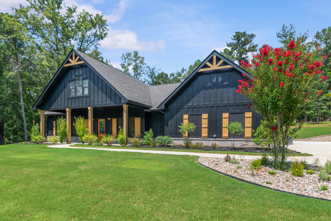
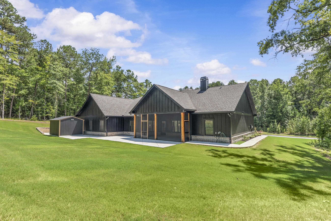
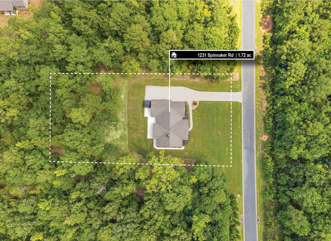
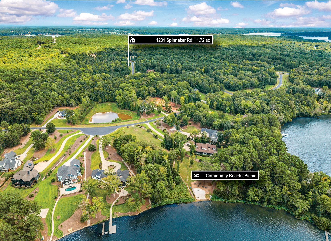
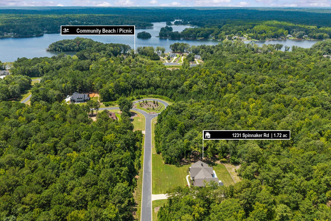
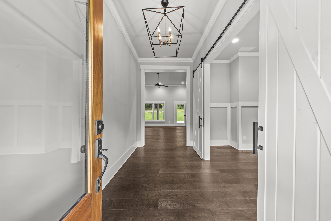
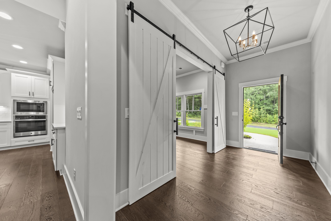
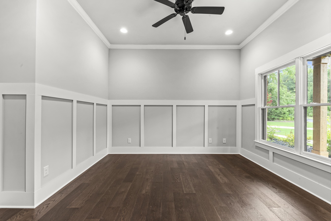
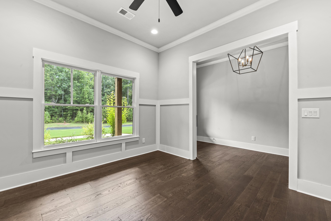
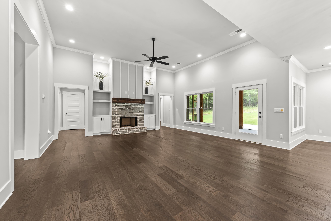
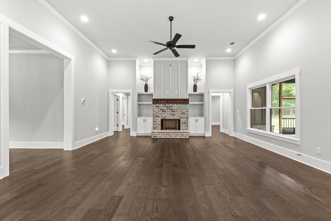
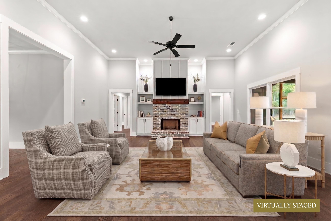
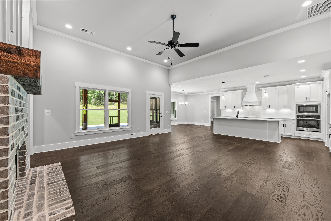
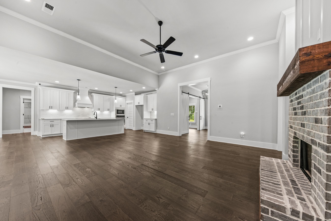
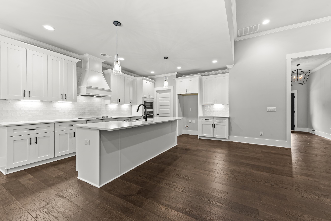
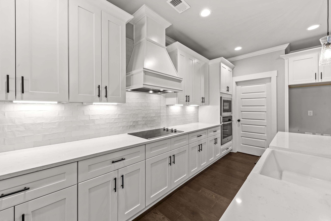
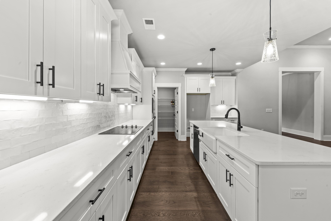
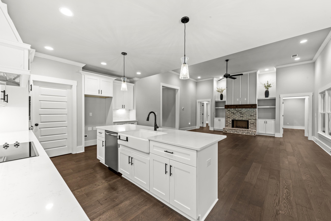
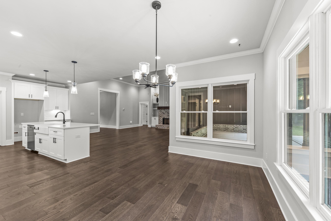
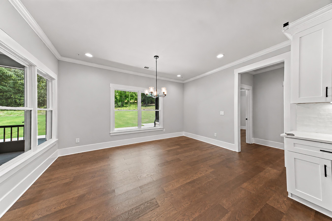
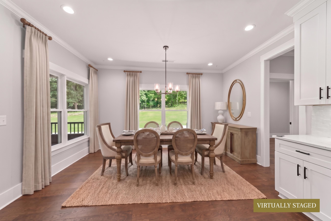
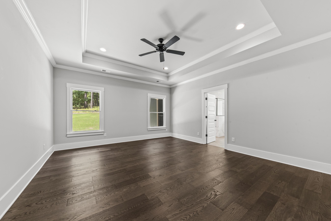
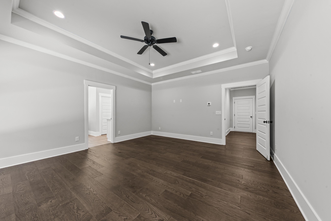
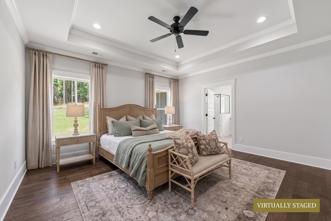
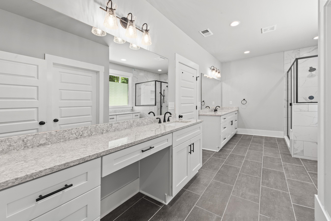
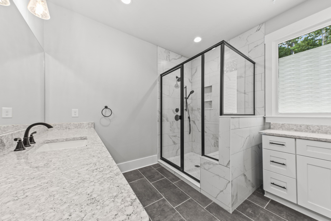
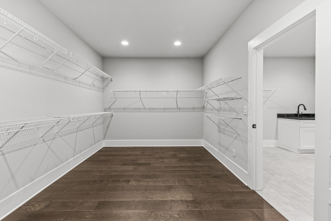
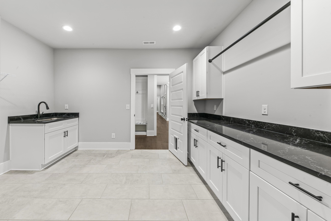
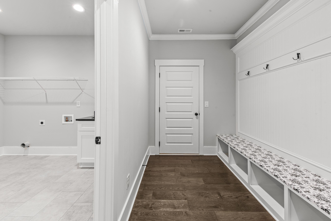
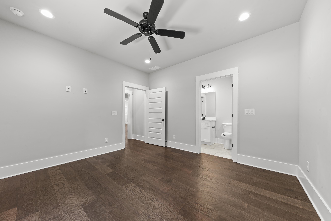
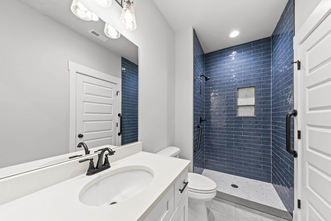
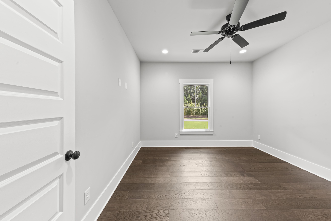
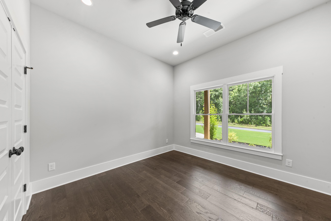
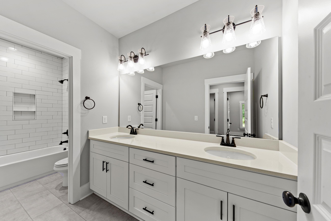
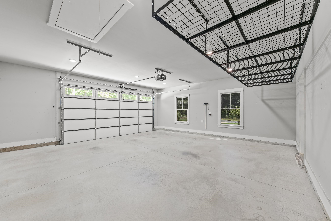
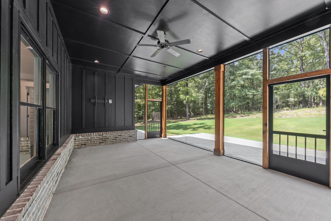
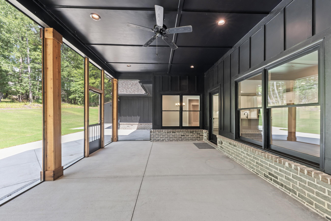
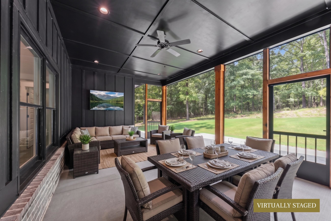
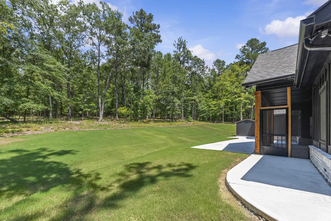
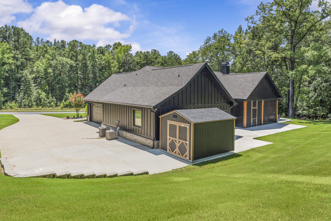
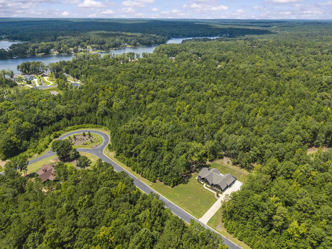
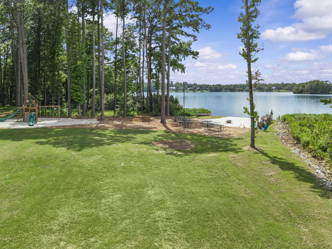
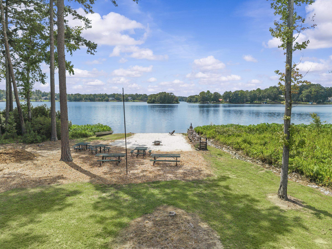
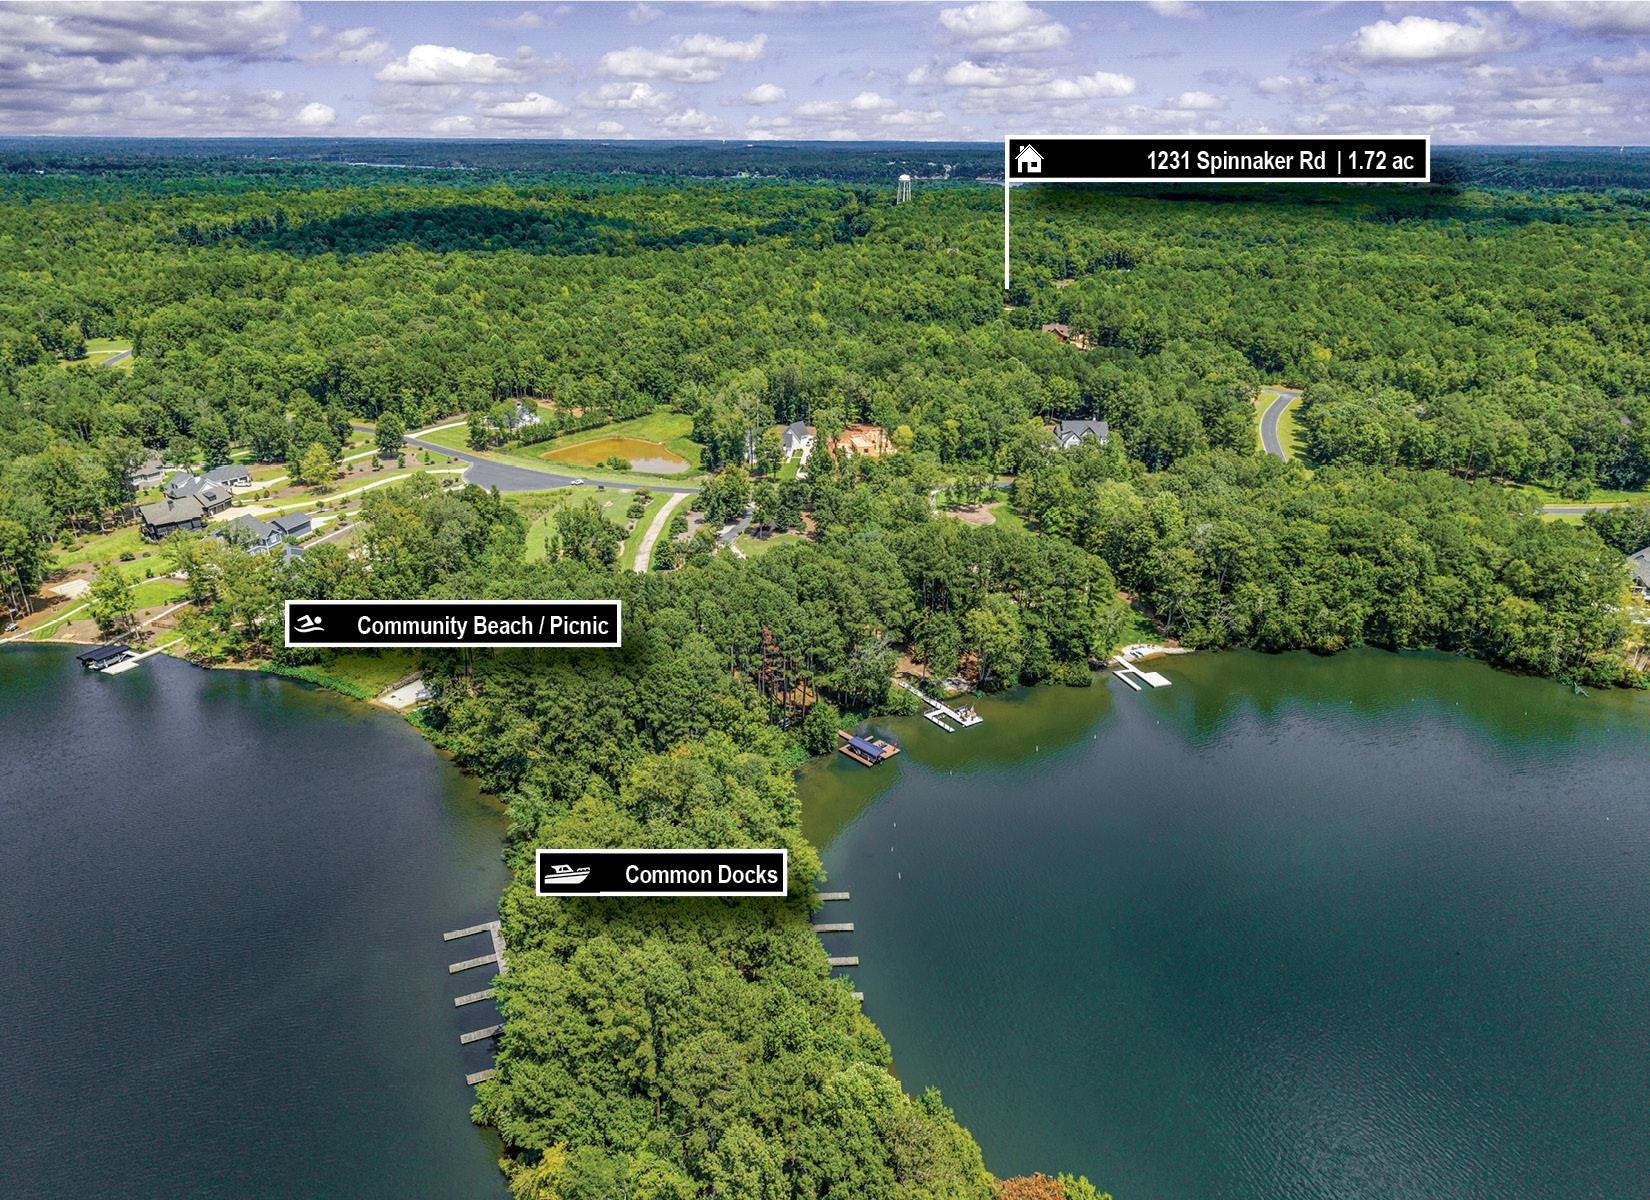
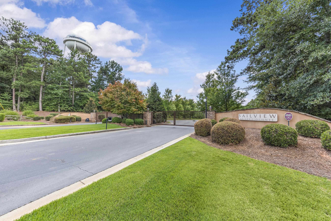
Morgan County Schools and one-level living at Lake Oconee! Welcome to Sailview, a private gated community built for high-comfort lake living. Constructed in 2024, this spacious single-story home on 1.72 acres features 4 bedrooms, 3 full baths, and a versatile home office or den space. An inviting rocking chair front porch opens to a bright, open-concept floor plan. At the heart of the home, the chef's kitchen shines with soft-close cabinetry, stainless appliances, a generous island, and pantry. The adjacent great room offers soaring ceilings, custom built-ins framing a brick fireplace, and abundant natural light. Step out to a private screened back porch, perfect for dining and entertaining. The primary retreat easily accommodates a king set and sitting area. The spa-style bath features dual vanities, custom shower, plumbing to add a soaking tub, and walk-in closet with direct access to the laundry room. Home includes a private guest suite with a tiled shower, an oversized 2-car garage with overhead storage, whole-house water filtration, lawn irrigation, and a 10x12 Tuff Shed. Sailview offers community boat docks, beach, and common areas just minutes from Sugar Creek Marina, Harmony Crossing Publix and dining, and Downtown Madison.

Overview

Property Status
Pending
Date Sold
September 17, 2026
Lot Size
1.72 Acres
MLS ID
71599
Property Type
Residential
Year Built
2024

Features & Amenities

Total Area
2,725 Sq.Ft.
Neighborhood
Buckhead
Architecture Styles
Contemporary, Craftsman
Stories
1
Garage Spaces
2.0
Water Source
Commercial System
Roof
Asphalt/Comp Shingle
Lot Features
Irrigation System, Landscaped
Parking
2 Car Attached, Paved
Heat Type
Central, Heat Pump
Air Conditioning
Central Air, Heat Pump, Multiple
Fireplace
Masonry
Appliances
Built in Microwave, Cooktop, Dishwasher, Disposal, Vent Hood, Wall Oven, Stainless Steel Appliance(s), Water Softener
Other Interior Features
Breakfast Bar, Built-in Features, Chandelier, Crown Molding, Double Vanity, Kitchen Island, Separate Shower, Solid Surface Counters, Tray Ceiling(s), Vaulted Ceiling(s), Wainscotting, Walk-In Closet(s)
Sewer
Septic Tank
Substructure
Slab
Security Features
Security System, Smoke Detector(s)
Other Exterior Features
Paved Walkway
Sales Price
$675,000
Real Estate Tax
$5,087/yr
HOA
$1,800

Downloads

1231 SPINNAKER ROAD

Schedule a Tour

I would love to help you see this beautiful home! I can help you tour. Please submit an offer, and answer questions about the buying process.

Thank you

for your interest in 1231 SPINNAKER ROAD, Buckhead, GA 30625

1231 SPINNAKER ROAD
Navigate
Buckhead

Explore Buckhead

read more

Mortgage Calculator

Estimate your monthly mortgage payment, including the principal and interest, property taxes, and HOA. Adjust the values to generate a more accurate rate.
$0,000 Your Payment 20 15 65
$0,000 Your Payment

I'm Interested In

1231 SPINNAKER ROAD

or
  • CallJustin Cullifer

    License #453642
    (706) 817-4426
  • Browse My

    My Listings Portfolio

    • 1231 SPINNAKER ROAD Pending

      $675,000

      1231 SPINNAKER ROAD, Buckhead, GA 30625

      • 4 Beds
      • 3 Baths
      • 2,725 Sq.Ft.
    View All

    Follow Me On Instagram